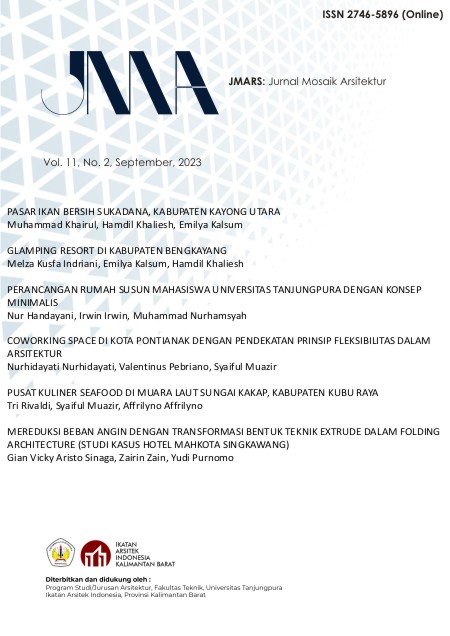
PERANCANGAN RUMAH SUSUN MAHASISWA UNIVERSITAS TANJUNGPURA DENGAN KONSEP MINIMALIS
DOI:
https://doi.org/10.26418/jmars.v11i2.59588Keywords:
Flats, Student Flats, Minimalist FlatsAbstract
Universities located in the city center and far from district locations and areas. Not a few students who migrate to continue their education to tertiary level. This condition certainly requires the existence of temporary housing for overseas students during their education period. Pontianak City is one of the city centers where there is a university, namely, Tanjungpura University. One of the temporary residences that is still rare is the existence of special student flats. These student flats can assist students in helping with temporary housing. This student flat is designed with a minimalist concept which is currently a trend and is in vogue. The purpose of this design is to design student flats that are comfortable with a room atmosphere, space requirements that suit student needs. With several public facilities such as sports venues, shared open spaces, places to relax, places of worship and places to study. The design of student flats prioritizes building functions and efficient space requirements. In achieving this goal, traditional design methods (black box) which in this method is a design method that is carried out spontaneously. Ideas that come from anywhere and at any time according to the designer's imagination spontaneously. Based on background issues and objectives in the design and through some data analysis carried out resulted in a student flat building design with a minimalist concept with a total of 4 floors with private facilities as well as public facilities.
References
Badan Pusat Statistik Kota Pontianak. (2020). Kota Pontianak Dalam Angka 2020. Pontianak: Badan Pusat Statistik.
Badan Standardisasi Nasional Indonesia. 2004. Tata Cara Perencanaan Fasilitas Lingkungan Rumah Susun Sederhana. Bandung: Badan Standardisasi Nasional Indonesia
Fajri, K. (2014). Rusunami di Jakarta Timur. Semarang: Universitas Diponegoro
Fatmawati, A. D., Tamil. (2019). Politik Hukum Pengaturan Prosedur Pendaftaran Hak Milik Atas Satuan Rumah Susun Bukan Hunian. Novum: Jurnal Hukum, Vol. 5 (4), hal: 1-15
Kapugu, H. (2017). Kajian Konsep Arsitektur Minimalis Zen Tadao Andopada Bangunan Church of The Light. Jurnal Arsitektur DASENG UNSRAT Manado, Vol. 6 (1), hal: 120-129
Manohara, M. R. (2011). Landasan Konseptual Perencanaan dan Perancangan Rumah Susun di Yogyakarta. Yogyakarta: Tugas Akhir Program Studi Arsitektur, Universitas Atma Jaya Yogyakarta
Nandang, D. (2010). Persepsi Tren Arsitektur Bangunan Minimalis Pada Desain Arsitektural Perumahan. Jurnal: Teknik-UNISFAT, Vol. 6 (1), hal: 10-20
Odop, N. (2008). Desain Rumah Minimalis. Yogyakarta: Media Presinndo
Prasesti, O. (2021). Evaluasi Pasca Huni Aspek Fungsional Pada Bangunan Rumah Susun Sederhana Sewa (Rusunawa) Universitas Tanjungpura. Pontianak. Jurusan Arsitektur, Universitas Tanjungpura.
Prayoko, V. G. P., Jagat. (2015). Perancangan Rumah Susun Dengan Pendekatan Simbiosis Ruang Pada Tempat Tinggal Dulu dan Kini. Surabaya: Jurusan Arsitektur, Institut Teknologi Sepuluh Nopember
Rahmat. (2018). Perancangan Rumah Sususn dengan Konsep Arsitektur Tropis di Pesisir Tallo Kota Makassar. Goa: Tugas Akhir Departemen Arsitektur, Universitas Hasanudin
Ratodi, M. (2015). Metode Perancangan Arsitektur. Surabaya: Universitas Negeri Sunan Ampel Surabaya
Sekertariat Negara Republik Indonesia. (1985). Undang-Undang Nomor 16 Tahun 1985 tentang Rumah Susun. Lembaran Negara Tahun 1964 Nomor 3, Tambahan Lembaran Negara Nomor 2611. Jakarta: Sekertariat Negara Republik Indonesia
Salsabila. (2019). Pengembangan Rumah Rusun Sederhana Sewa Nipah Kuning dalam Pontianak. Jurnal Online mahasiswa Arsitektur, Vol. 7 (2), hal: 95-108
Sudjito. (2020). Pembangunan Rumah Susun Sewa Mahasiswa Kajian Tentang Inkonsistensi Regulasi dan Implemetasi. Lambung Mangkurat Law Jurnal, Vol. 5 (1), hal 87-99
Wijaya, F. C. (2010). Pusat Kegiatan Mahasiswa Unika Soegijapranata. Semarang: Proyek Akhir Program Study Arsitektur, Universitas Katolik Soegijapranata
Zulfadli, A. (2018). Rumah Susun Sewa Pegawai dengan Pendekatan Arsitektur Hijau di Kabupaten Pangkep. Makassar: Skripsi Program Studi Teknik Arsitektur, Universitas Islam Negeri Alauddin
Downloads
Published
Issue
Section
License

This work is licensed under a Creative Commons Attribution 4.0 International License.
You are free to:
- Share "” copy and redistribute the material in any medium or format
- Adapt "” remix, transform, and build upon the material for any purpose, even commercially
Under the following terms:
- Attribution "” You must give appropriate credit, provide a link to the license, and indicate if changes were made. You may do so in any reasonable manner, but not in any way that suggests the licensor endorses you or your use.
- No additional restrictions "” You may not apply legal terms or technological measures that legally restrict others from doing anything the license permits.
Notices:
- You do not have to comply with the license for elements of the material in the public domain or where your use is permitted by an applicable exception or limitation.
- No warranties are given. The license may not give you all of the permissions necessary for your intended use. For example, other rights such as publicity, privacy, or moral rights may limit how you use the material.