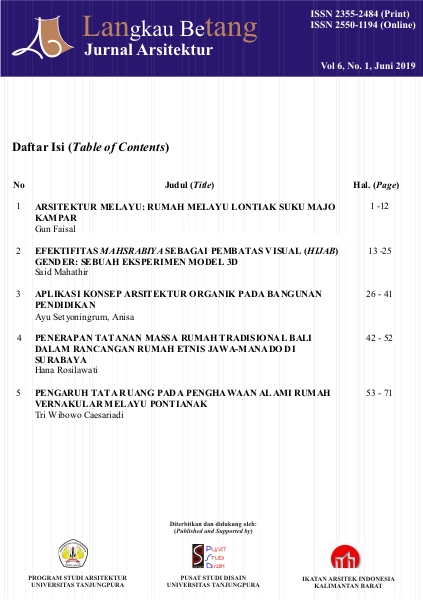
APLIKASI KONSEP ARSITEKTUR ORGANIK PADA BANGUNAN PENDIDIKAN
DOI:
https://doi.org/10.26418/lantang.v6i1.32905Keywords:
Arsitektur Organik, Bangunan Pendidikan, konsep arsitekturAbstract
Arsitektur organik merupakan sebuah konsep arsitektur yang awal mulanya dicetuskan oleh Frank Lloyd Wright.Sejak zaman kecil, Frank Lloyd Wright sering mengamati hubungan yang terjadi antara manusia dengan lingkungannya.Hal tersebut yang menjadi dasar pemikirannya tentang arsitektur organik.Arsitektur organik ini pada dasarnya masih diperdebatkan mengenai panduan maupun batasan untuk desainnya.Namun beberapa peneliti sebelumnya telah mencoba mengamati dan merangkum konsep dari Arsitektur Organik. Arsitektur organik lebih mengacu pada keselarasan dengan alam sekitarnya, menciptakan satu kesatuan yang harmonis, dapat bertahan sepanjang waktu dengan bentuknya yang dinamis dengan alam, serta fungsional terhadap fungsi bangunannya.Fungsi bangunan pendidikan yakni sebagai fasilitas dalam pembelajaran untuk menambah ilmu pada penggunanya. Proses pembelajaran tersebut akan terasa lebih nyaman apabila ruang maupun kegiatanya menjadi satu kesatuan terhadap lingkungannya. Penerapan arsitektur organik pada bangunan pendidikan memungkinkan terciptanya suasana yang segar dalam kegiatan pendidikan. Penelitian ini bertujuan untuk mendapatkan gambaran mengenai penerapan arsitektur organik pada bangunan pendidikan. Metode yang digunakan adalah kualitatif deskriptif yang menganalisis bangunan pendidikan berdasarkan konsep arsitektur organik.
APPLICATION CONCEPT OF ORGANIC ARCHITECTURE IN EDUCATIONAL BUILDINGS
Organic architecture is an architectural concept which was originally coined by Frank Lloyd Wright. Since childhood, Frank Lloyd Wright has often observed the relationships that occur between humans and their environment. This is the basis of his thinking about organic architecture. This organic architecture is still debated about the guidelines and limits for the design. But some researchers have previously tried to observe and summarize the concepts of Organic Architecture. Organic architecture refers more to harmony with the surrounding environment, creates a harmonious whole, can survive all the time with its dynamic form with nature, and functional to the function of the building. The function of educational buildings is as a facility in learning to add knowledge to its users. The learning process will feel more comfortable if space and activities become a unity to the environment. The application of organic architecture to educational buildings enables the creation of a fresh atmosphere in educational activities. This study aims to get an overview of the application of organic architecture to educational buildings. The method used is a descriptive qualitative analysis of educational buildings based on the concept of organic architecture
References
Badan Standar Nasional Pendidikan (2011).Rancangan Standar Sarana dan Prasarana Pendidikan Tinggi Program Pascasarjana dan Profesi.
Broto, C (2011). Educational Facilities. Barcelona: Links.
Dalawir, A. M. P., Sony T., Hanny P (2017). Sentra Industri Kain Koffo Di Manganitu (Arsitektur Organik). Manado: Universitas Sam Ratulangi.
Dwijendra, N. K. A (2009).Tokoh Arsitek Dunia dan Karyanya. Bali: Udayana University Press.
Nangoy, W. M., Rieneke L. E. S (2016). Optimalisasi Konsep Building As Nature Dari Pendekatan Arsitektur Organik Pada Kawasan Industri Peternakan Berkonsep Agrowisata. Jurnal Media Matrasain 13(1). Manado: Universitas Sam Ratulangi.
Republik Indonesia. Undang – Undang No. 20 Tahun 2003 tentang Sistem Pendidikan Nasional.
Rukayah, S (2003). Penekanan Desain Arsitektur Organik dan Green Architecture Pada Perancangan Pusat Rekreasi dan Klub Pemancingan Di Rawapening, Kabupaten Semarang. Semarang: Universitas Diponegoro.
Widati, T (2014). Rumah Usonian Sebagai Penerapan Arsitektur Organik Frank Lloyd Wright. Jurnal Perspektif Arsitektur 9(2). Kalimatan Tengah: Universitas Palangka Raya.
Downloads
Published
Issue
Section
License
Copyright (c) 2019 LANGKAU BETANG: JURNAL ARSITEKTUR

This work is licensed under a Creative Commons Attribution-NonCommercial 4.0 International License.
Copyright Holder: Langkau Betang: Jurnal Arsitektur, By submitting the manuscript, Authors willing to delivered the copyright to the publisher. Authors are free to use their published manuscript as a reference in their later works

This work is licensed under a Creative Commons Attribution 4.0 International License.
You are free to:
- Share "” copy and redistribute the material in any medium or format
- Adapt "” remix, transform, and build upon the material
- for any purpose, even commercially.
- Attribution "” You must give appropriate credit, provide a link to the license, and indicate if changes were made. You may do so in any reasonable manner, but not in any way that suggests the licensor endorses you or your use.
- No additional restrictions "” You may not apply legal terms or technological measures that legally restrict others from doing anything the license permits.
- You do not have to comply with the license for elements of the material in the public domain or where your use is permitted by an applicable exception or limitation.
- No warranties are given. The license may not give you all of the permissions necessary for your intended use. For example, other rights such as publicity, privacy, or moral rights may limit how you use the material.