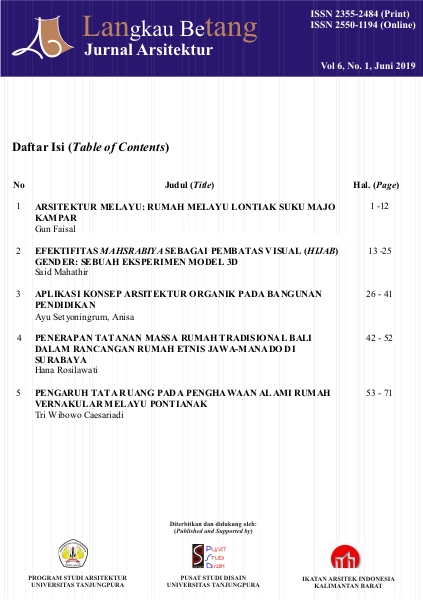
PENERAPAN GAYA ARSITEKTUR RUMAH TRADISIONAL BALI DALAM RANCANGAN RUMAH ETNIS JAWA-MANADO DI SURABAYA
DOI:
https://doi.org/10.26418/lantang.v6i1.33138Keywords:
Rumah Tradisional Bali, Tatanan Massa, BudayaAbstract
Rumah tradisional Bali memiliki penataan massa yang berbeda dengan rumah tradisional lainnya. Ketika merancang penataan massa rumah tradisional Bali, diperlukan proses yang erat kaitannya dengan budaya Bali yang merupakan wujud pengaturan tingkah laku agama Hindu dalam mengharmonisasikan alam semesta dan segala isinya/ makrokosmos (Bhuana Agung) dengan mikrokosmos (Bhuana Alit). Penataan massa tersebut dibedakan menjadi utama, madya, dan nista, dimana dalam penataannya dapat mengalami perkembangan dan perubahan yang dapat dipengaruhi dari latar belakang, kepercayaan, dan etnis, serta kebutuhan dan keinginan pemilik rumah. Seperti halnya pada Rumah milik pensiunan angkatan laut yang beretnis Jawa-Manado di Jalan Semolowaru, Surabaya, yang menjadi studi kasus penelitian. Penelitian ini bertujuan untuk mendiskripsikan penerapan tatanan massa rumah tradisional Bali pada obyek studi yang pemiliknya beretnis Jawa-Manado. Prinsip-prinsip tata aturan penataan massa rumah tradisional Bali tidak sepenuhnya diikuti pada obyek studi. Pengadopsian tatanan massa dilakukan pada beberapa massa bangunan tanpa memikirkan makna sesungguhnya pada rumah tradisional Bali.
APPLICATION OF TRADITIONAL BALINESE HOUSES MASS ORDER ON DESIGNING OF JAVANESE-MANADO ETHNIC HOUSES IN SURABAYA
Traditional Balinese houses have a different mass arrangement from other traditional houses. When designing the mass arrangement of traditional Balinese houses, a process that is closely related to Balinese culture is a form of regulation of Hindu behavior in harmonizing the universe and all its contents/ macrocosm (Bhuana Agung) with microcosm (Bhuana Alit). The structuring of the masses can be divided into main (utama, intermediate (Madya), and contemptible (nista), whare in its arrangement can experience developments and changes that can be influenced from background, beliefs, and ethnicity, as well as the needs and desires of the homeowner. As is the case with the Javanese-Manado ethnic retired house on Semolowaru street, Surabaya, which is a research case study. This study aims to describe the application of the mass order of traditional Balinese houses to the study objects whose owners are Javanese-Manado ethnic. The Principles of the regulation of the mass of traditional Balinese houses are not fully followed in the object of study. Adoption of mass order is carried out on several building masses without thinking about the real meaning of traditional Balinese houses.
References
Adhika, I Made. (1994). Peran Banjar dalam Penataan Komunitas, Studi Kasus Kota Denpasar. Tesis Program S2 Jurusan Perencanaan Wilayah dan Kota ITB. Bandung
Bagus, Ida, dkk. (1985). Bangunan Tradisional Bali serta Fungsinya. Depatemen Pendidikan dan Kebudayaan Proyek Pengembangan Kesenian Bali. Bali
Bappeda Tingkat I Bali dan Universitas Udayana. (1982). Pengembangan Arsitektur Tradisional Bali untuk Keserasian ALAM Lingkungan, Sikap Hidup, Tradisi dan Teknologi. Bappeda Tingkat I Bali. Denpasar
Budiharjo, Eko. (1998). Percikan Massalah Arsitektur Perumahan Perkotaan Yogyakarta: Gadjah Mada University Press
Davison, Julian. (2003). Balinese Architecture (hal. 14-15). Tuttle Publishing.Singapore
Keler, I Gusti Ketut. (1983). Butir-butir Tercecer tentang Adat Bali. Bali Agung. Denpasar
Koentjaraningrat. (1995). Pengantar Ilmu Antropologi. Halaman 248. Aksara Baru. Jakarta
Ngakan. (2003). Perumahan dan Permukiman Tradisional Bali. Permukiman “Natahâ€. Vol 1 (No.1). Hal 1-24
Rapoport, Amos. (2005). Culture, Architecture and Design, Locke Science Publishing Company, Inc. USA
Soebandi, Ketut. (1990). Konsep Bangunan Tradisional Bali. Percetakan Bali Post. Denpasar
Sulistyawati, dkk. (1985). Preservasi Lingkungan Perumahan Pedesaan dan Rumah Tradisional Bali di Desa Bantas, Kabupaten Tabanan. P3M Universitas Udayana.
Wayan, I Parwata. (2011). Rumah Tinggal Tradisional Bali dari Aspek Budaya dan Antropometri. Vol. 26 (No. 1). Hal 98-99
Downloads
Published
Issue
Section
License
Copyright (c) 2019 LANGKAU BETANG: JURNAL ARSITEKTUR

This work is licensed under a Creative Commons Attribution-NonCommercial 4.0 International License.
Copyright Holder: Langkau Betang: Jurnal Arsitektur, By submitting the manuscript, Authors willing to delivered the copyright to the publisher. Authors are free to use their published manuscript as a reference in their later works

This work is licensed under a Creative Commons Attribution 4.0 International License.
You are free to:
- Share "” copy and redistribute the material in any medium or format
- Adapt "” remix, transform, and build upon the material
- for any purpose, even commercially.
- Attribution "” You must give appropriate credit, provide a link to the license, and indicate if changes were made. You may do so in any reasonable manner, but not in any way that suggests the licensor endorses you or your use.
- No additional restrictions "” You may not apply legal terms or technological measures that legally restrict others from doing anything the license permits.
- You do not have to comply with the license for elements of the material in the public domain or where your use is permitted by an applicable exception or limitation.
- No warranties are given. The license may not give you all of the permissions necessary for your intended use. For example, other rights such as publicity, privacy, or moral rights may limit how you use the material.